
Rafael Saliba
SCROLL TO SEE THE ROOM COME TO LIFE
Interior Design · Experience Architecture

DESIGNING SPACES
PEOPLE REMEMBER.

Transforming rooms into experiences

Rafael Saliba portrait and signature
Designing the Experience

A space should do more than look beautiful.

It should make you feel something. My approach connects interior design, visual identity, customer journey and storytelling into a single environment. From the way someone enters a room to the material under their hand, every choice is considered as part of the experience.

The Walkthrough

Keep scrolling down as you explore each space, walking from one room to the next.

The Lobby
The Lobby watercolor-style interior view
Room 01 of 6

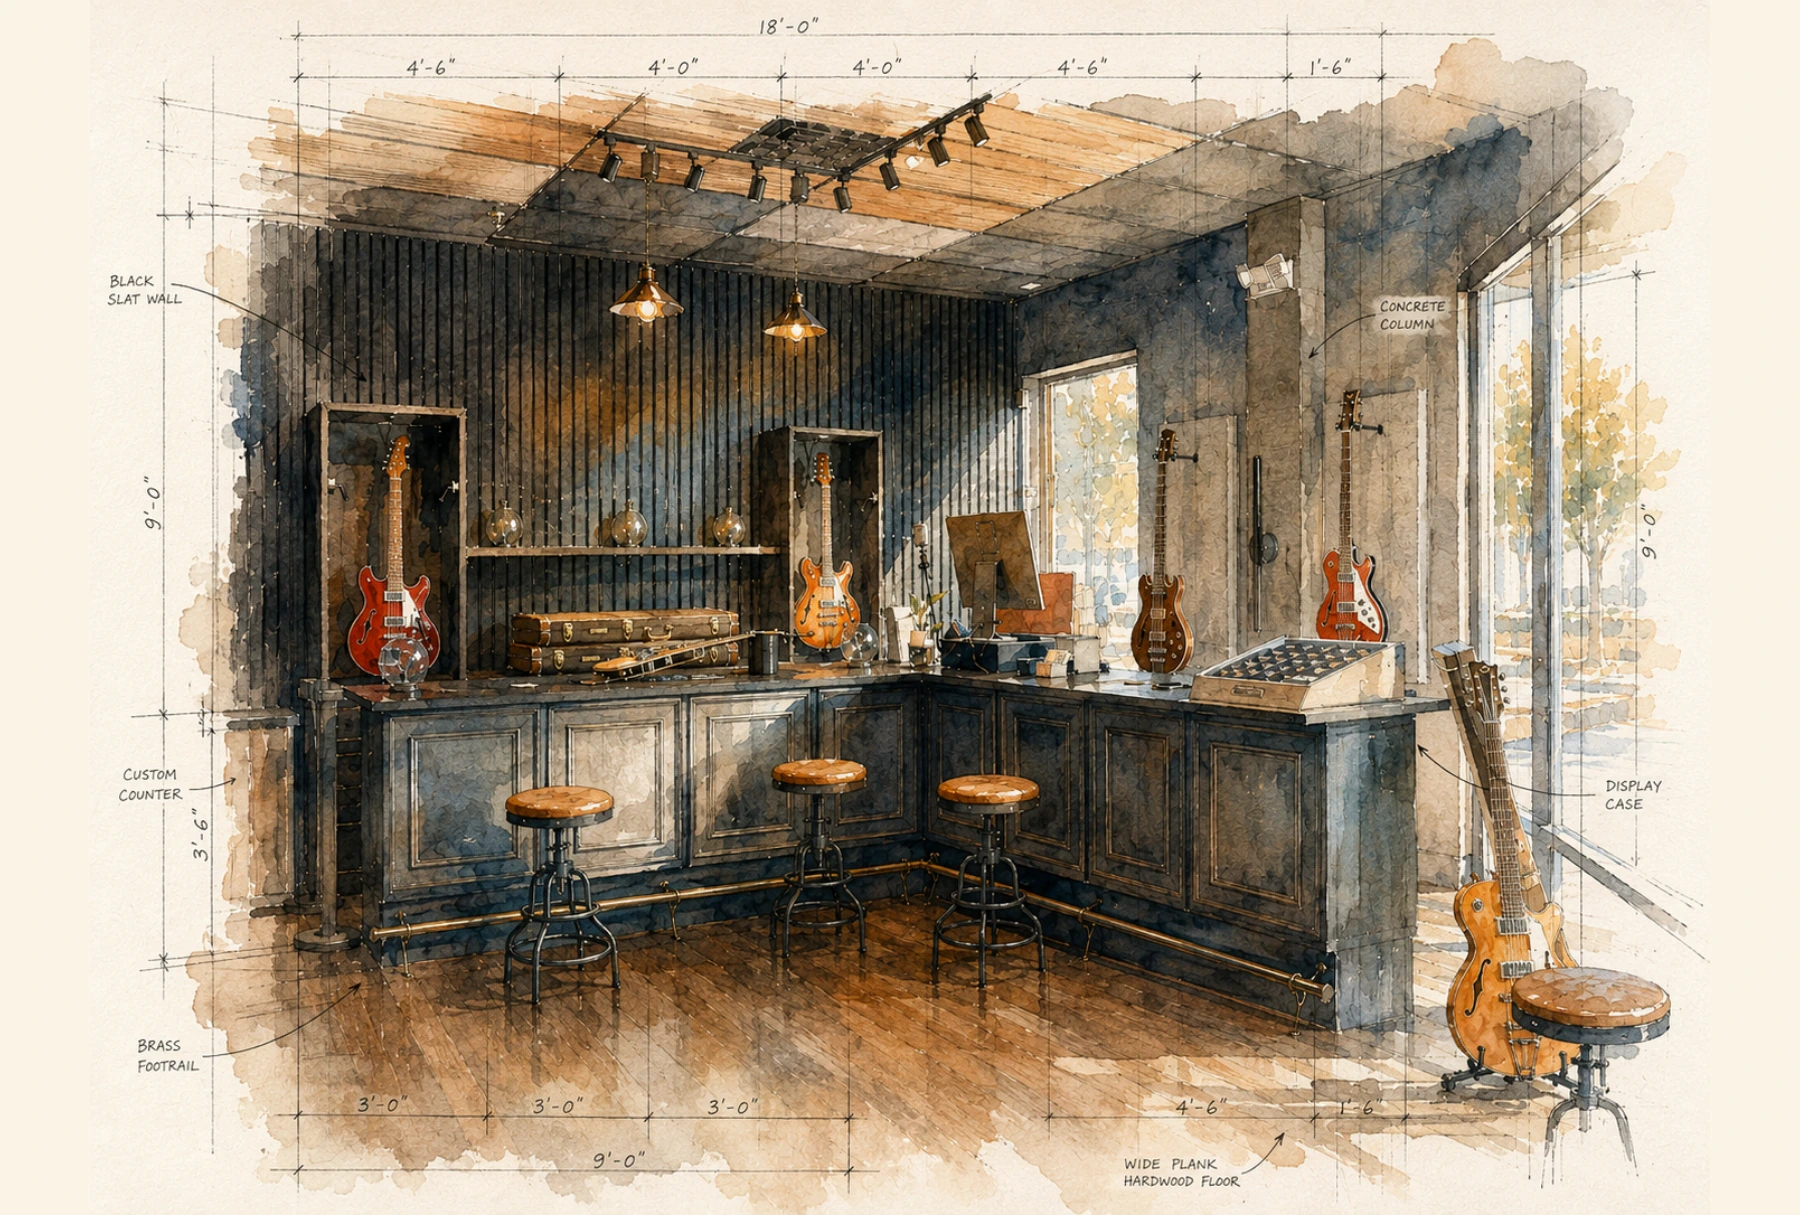
The Lobby

Inspired by the feeling of stepping into a hidden bar or old-school speakeasy, the Lobby sets the tone with dark finishes, warm light and a counter that feels more like a place to settle in than a check-in point. It brings a little mystery and theater to the first impression, making it clear from the start that this is not a typical music store.
The Library
The Library watercolor-style interior view
Room 02 of 6

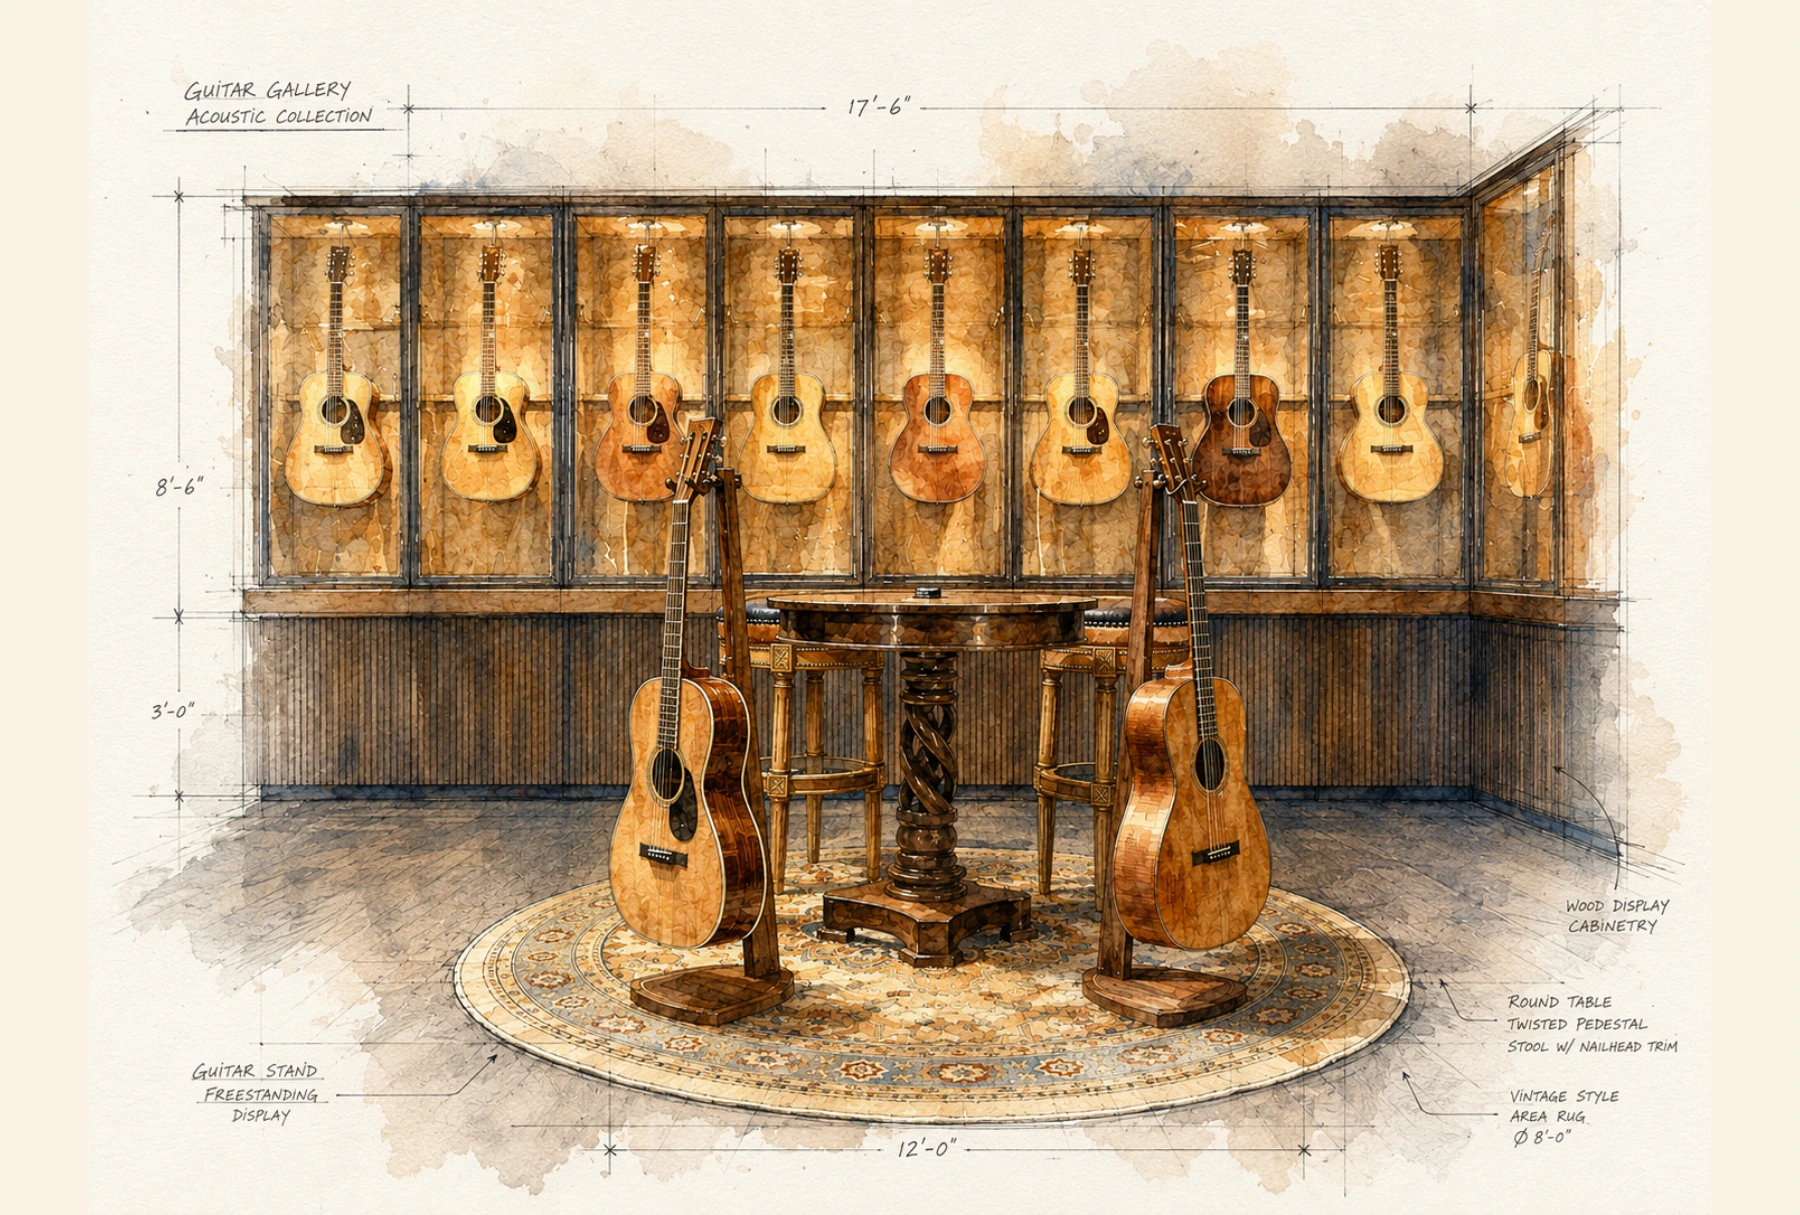
The Library

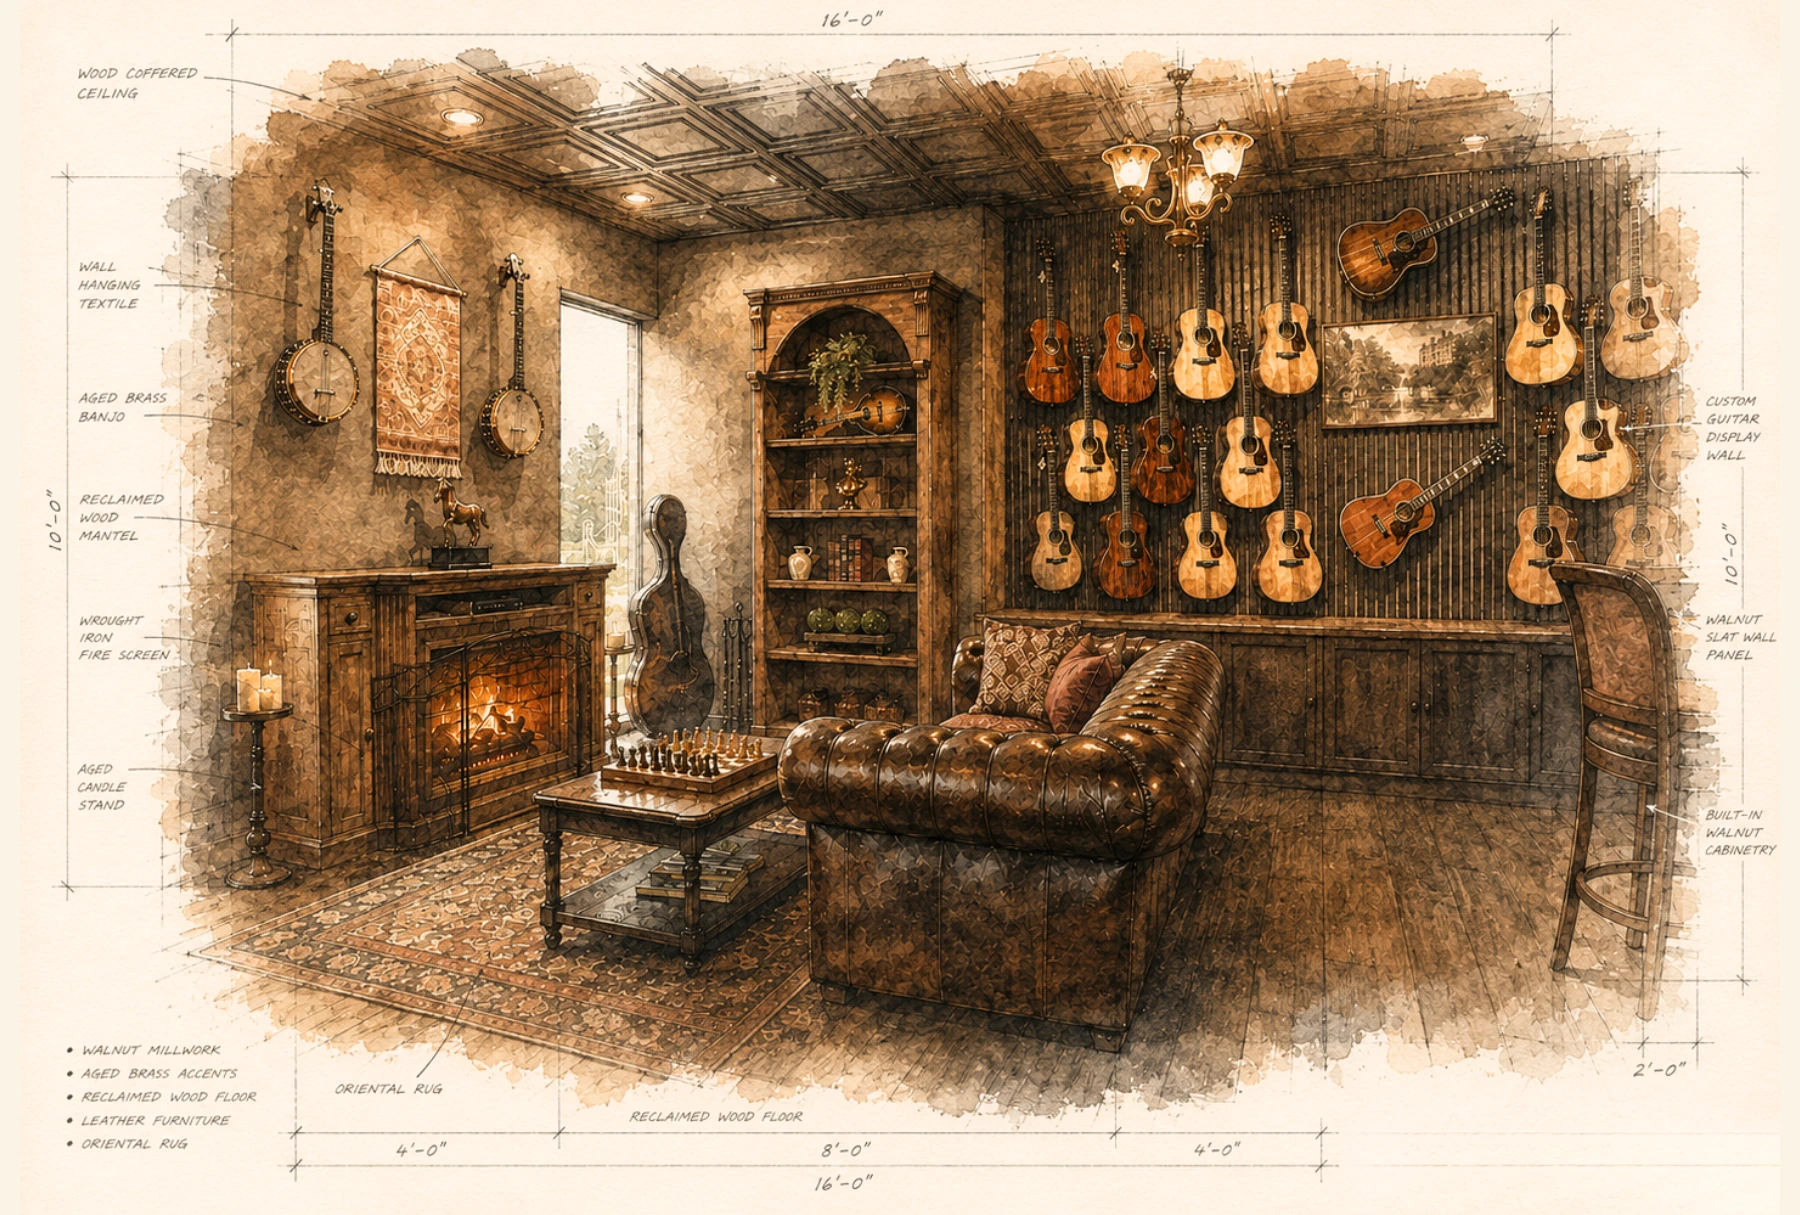
The Library was designed to feel collected over time rather than merchandised all at once. Warm wood, layered objects, soft lighting and residential details give the instruments room to breathe, creating a space that feels quiet, familiar and worth lingering in.

The Loft
The Loft watercolor-style interior view
Room 03 of 6

The Loft

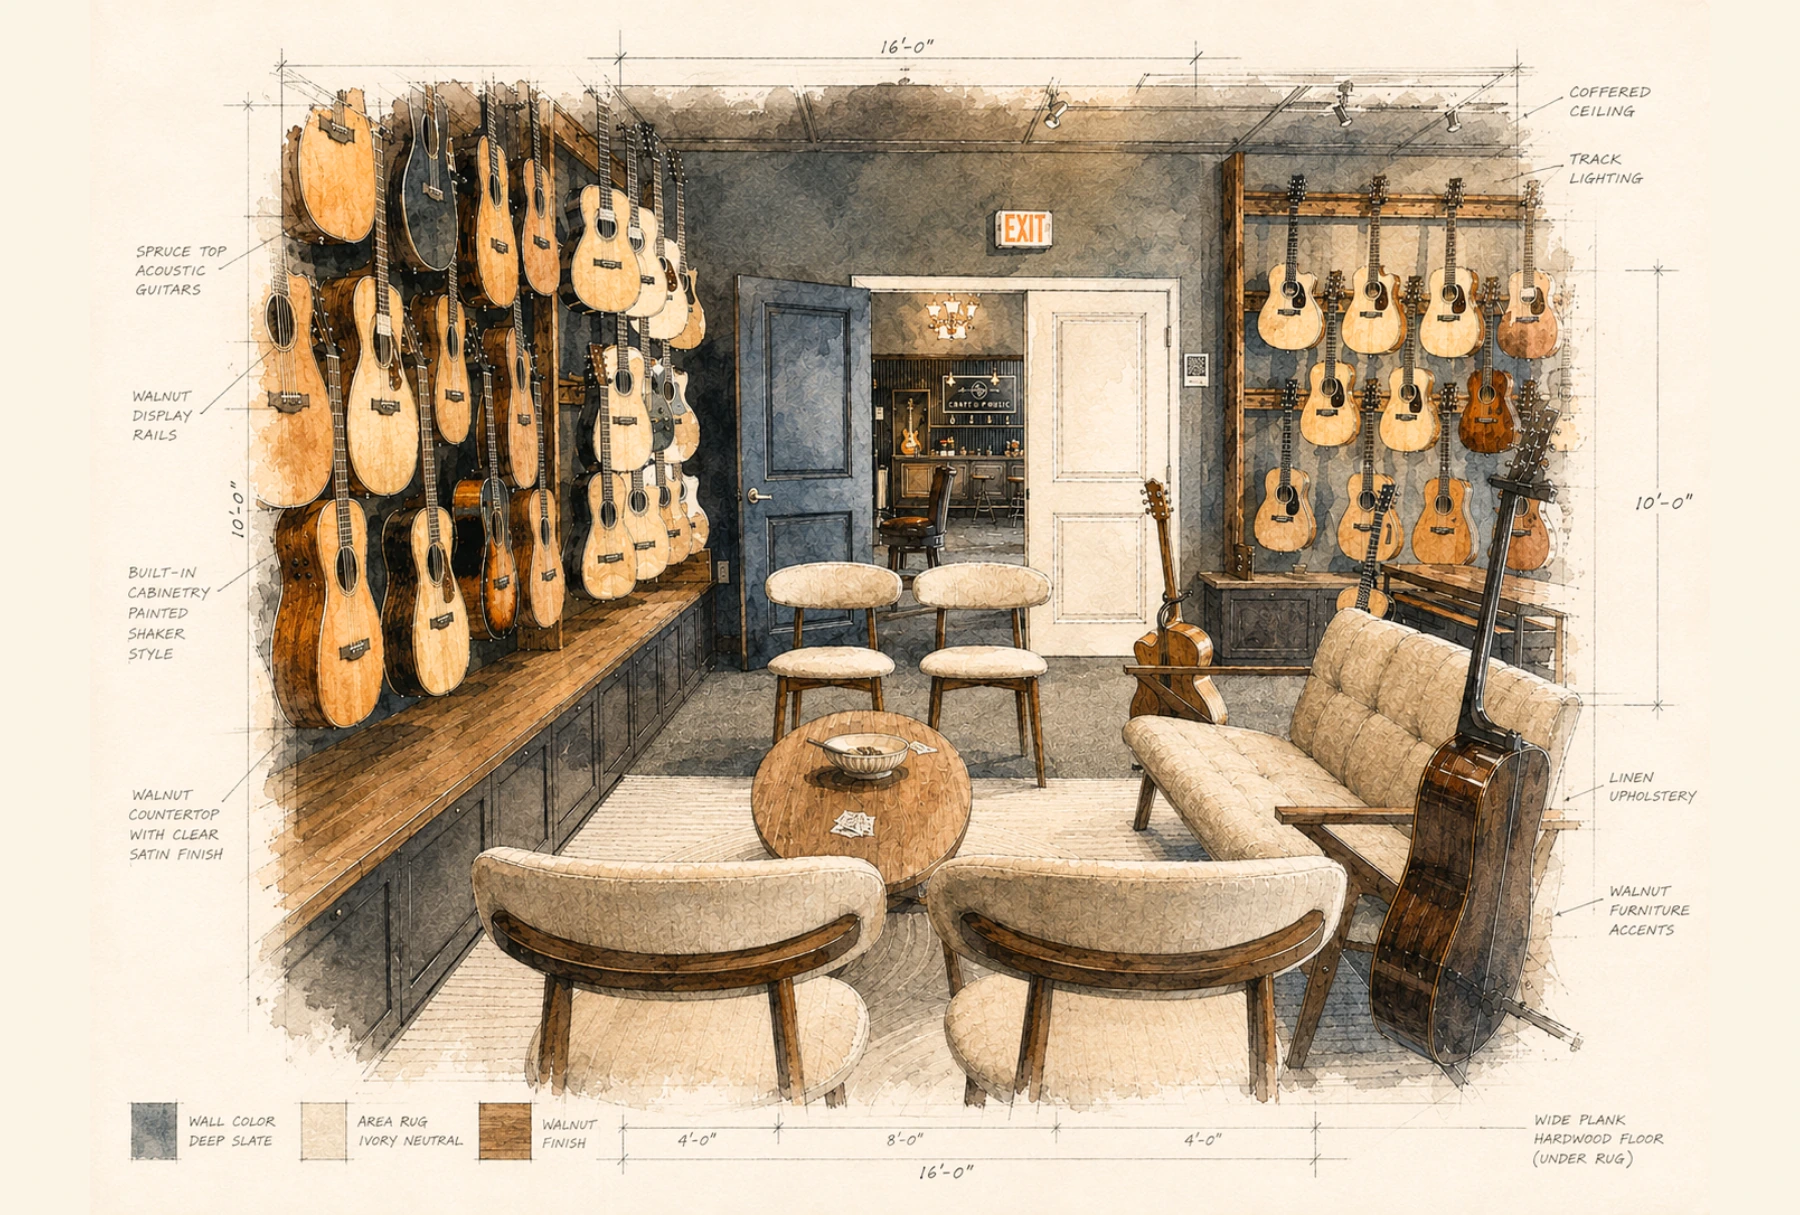
The Loft shifts the mood into something lighter and more relaxed. Mid-century furniture, natural light and warm wood soften the retail setting, making the room feel less like a showroom and more like a place where you could sit down, play for a while and stay longer than you planned.

The Basement
The Basement watercolor-style interior view
Room 04 of 6

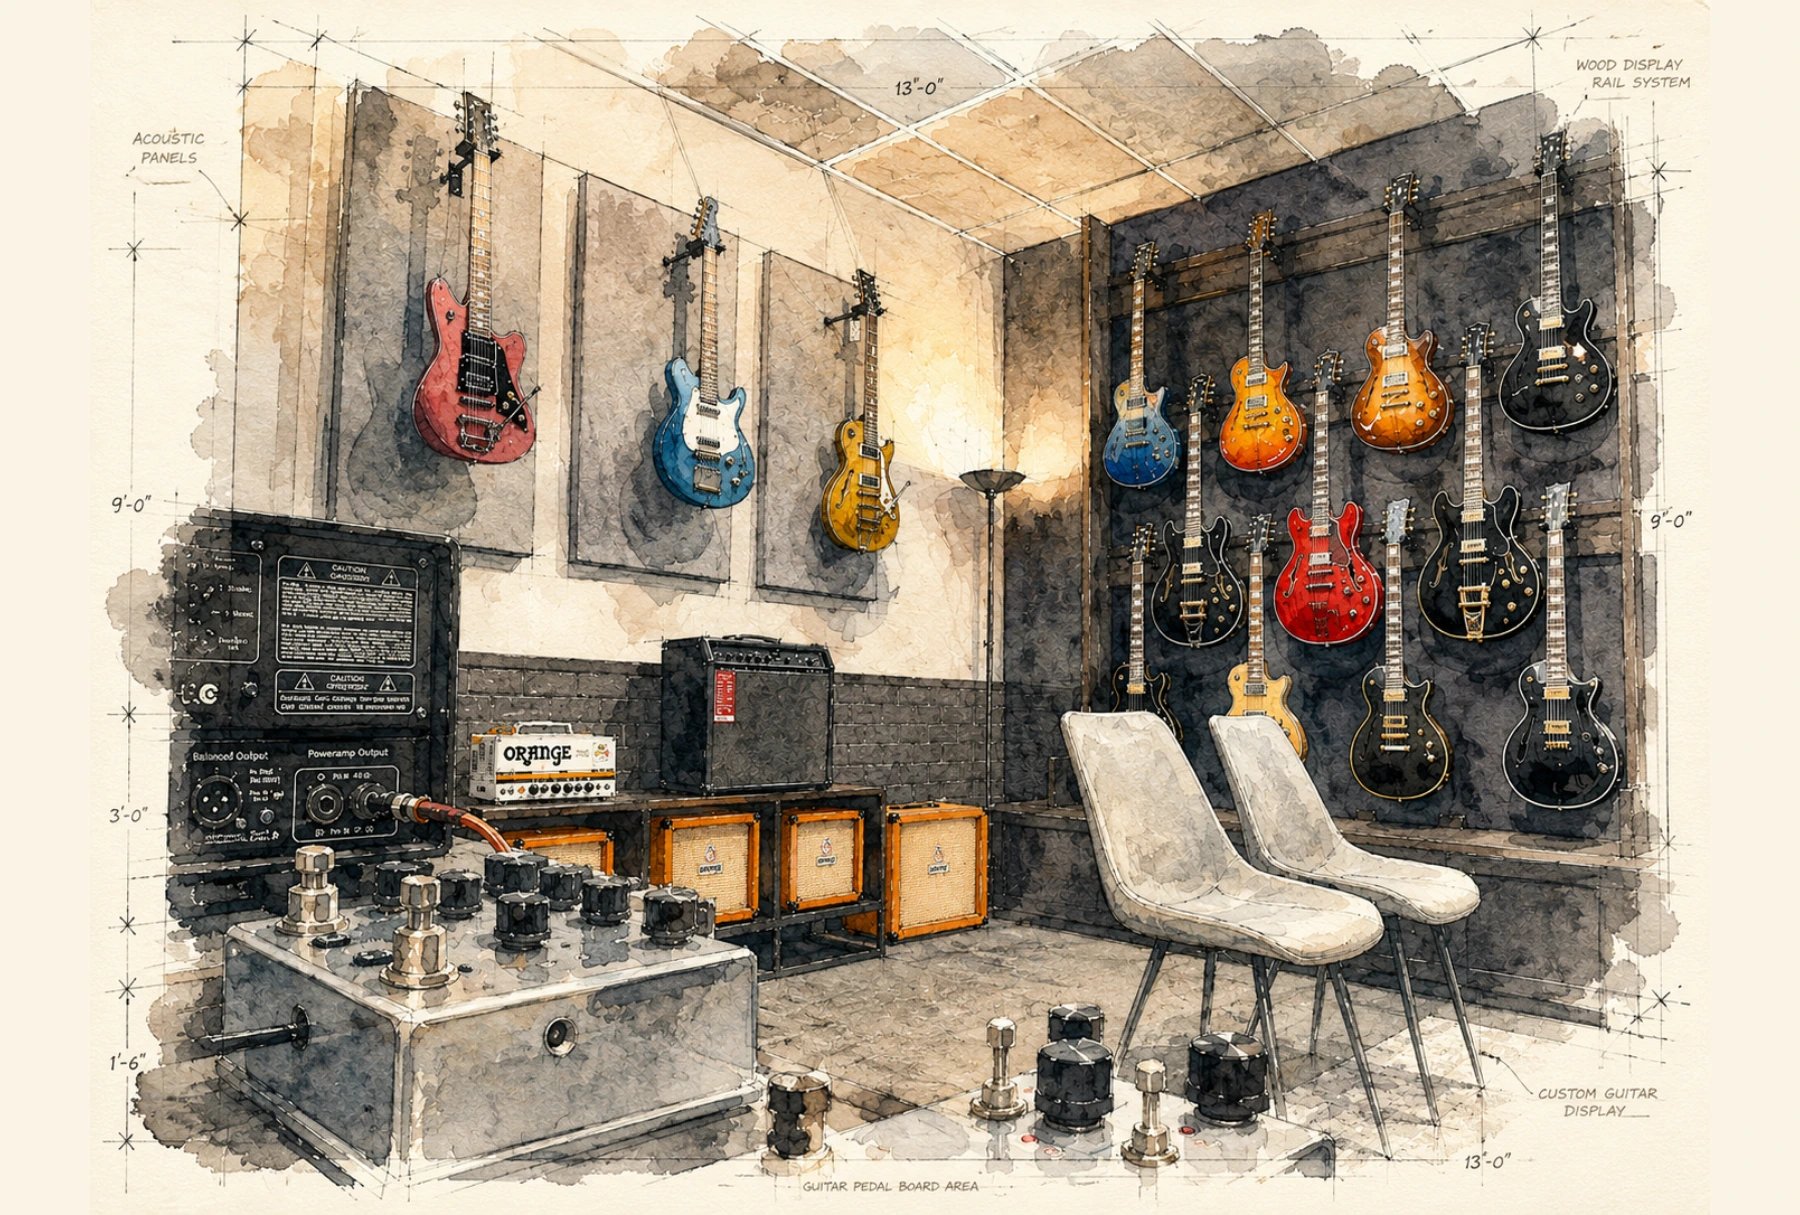
The Basement

The Basement brings more energy into the experience. Dark walls, bold contrast and tightly composed displays create an immersive backdrop for electric instruments, while repetition and architectural framing keep the room intentional rather than overwhelming.

The Vault
The Vault watercolor-style interior view
Room 05 of 6

The Vault

The Vault is intentionally quieter and more intimate. Focused lighting, darker finishes and a slower rhythm of display give each instrument a sense of importance, creating a room that feels private, refined and centered on craftsmanship.

The Foundry
The Foundry watercolor-style interior view
Room 06 of 6

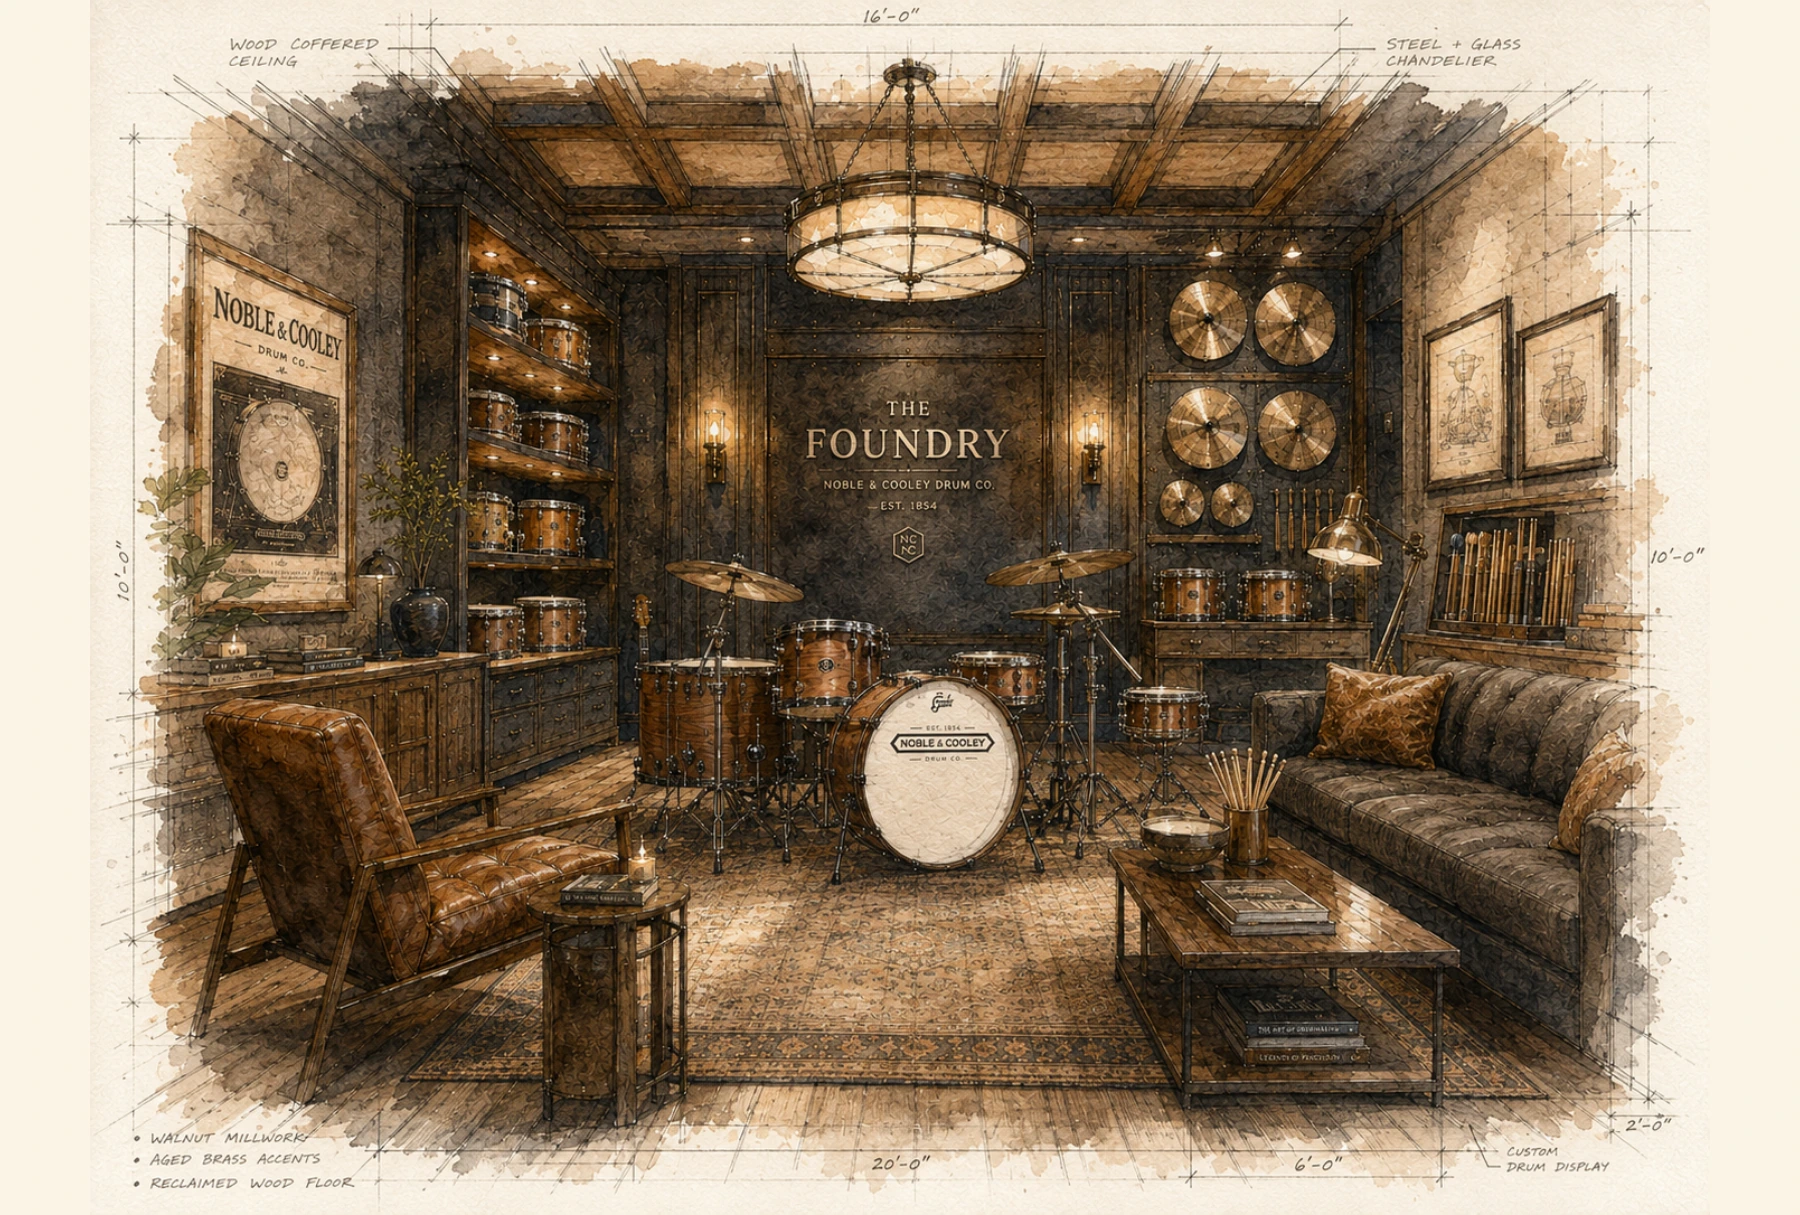
The Foundry

The Foundry was envisioned as the most tactile and social room in the experience—a space with texture, personality and a little more edge. The goal was to encourage people to interact with the instruments and with each other, rather than simply move through a display.

Curated Collection of Interior Work

Spaces designed to feel intentional, memorable, and true.

From layout and lighting to furniture, materials, displays, and visual details, every element works together to create an environment that feels cohesive, functions beautifully, and leaves a lasting impression.

Rafael Saliba